Hands-on: Use Draping Surfaces to Warp a Parking Lot for Drainage
Engineering Task: Grade a Parking Lot with a Cross Slope and then a warp to ensure positive drainage.
{tip content="the zip includes the working dgn and the required files referenced: the terrain (required) and roadway geometry (optional). These files are part of the common dataset used in many of the civil training courses. when done, you can drop the working file into that dataset with seamless integration."}Dataset:{/tip}: Draping Surface dataset (zip file)
{tip title="Available at Learn.Bentley.com" content="The Site modeling course steps through core grading techniques including Profile From Surface, Profile By Slope From Element, Applying Linear Templates, creating proposed terrains, and Creating Complex Terrains (merging!)."}Most Appropriate Pre-requisite: {/tip}Non-Corridor and Site Modeling course.
Video: Creating the Draping Profiles.mp4
Imagine a fairly straightforward grading requirement, but a complex curbed parking lot with lots of islands and detail work.
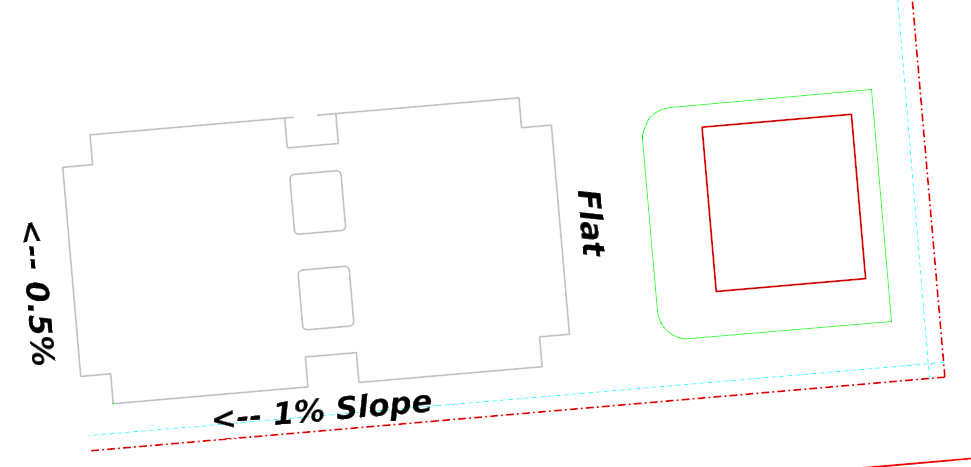
Computing appropriate slopes along each element would be ridiculously difficult. An easy and intuitive technique is to create a "draping surface". The draping surface provides a simple intutive - and easily changed - terrain that design elements get their elevations from.